
Address
939 N Buckner Boulevard, Dallas, TX
Price
$ 1,325,000
Property Attributes
- MLS#21384539
- TypeSingle Family
- Listing Status Active
- CountyDALLAS
- CityDallas
- NeighborhoodLake Highlands Rev
- Zip75218
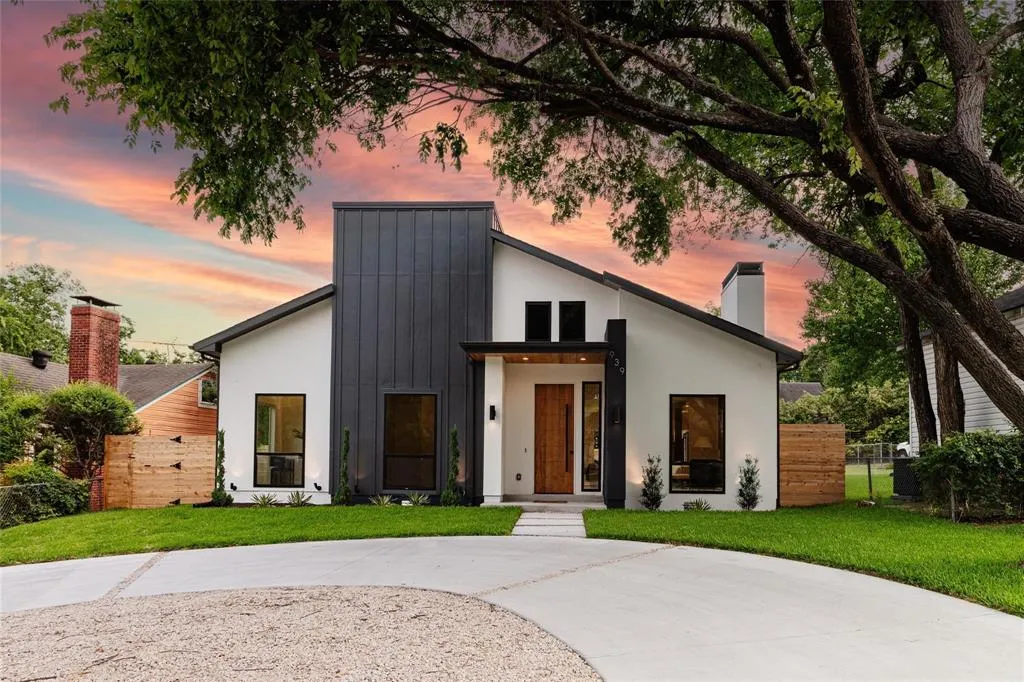
- StyleContemporary/Modern,Mid-Century Modern
- Year Built2021
- Taxes$ 32094
- Price$ 1,325,000
- Bedrooms5
- Full Bathrooms4
- Half Bathrooms1
- Sqr Footage3055
- Lot Size0.207 Acres
Data Source:
North Texas Real Estate Info Systems (NTREIS)
Property Description
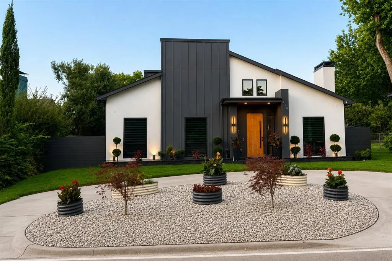
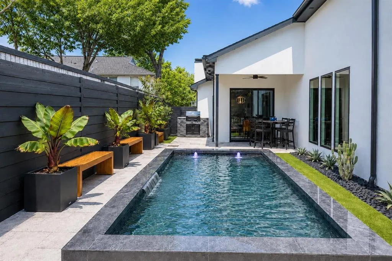
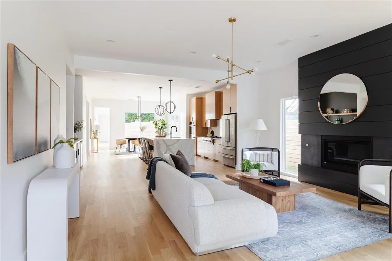
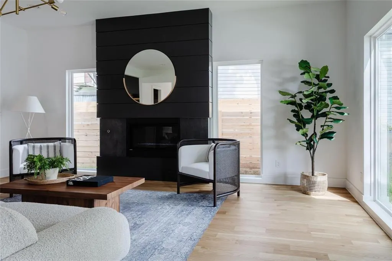
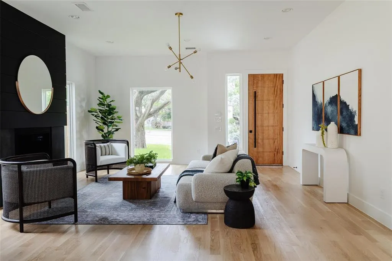
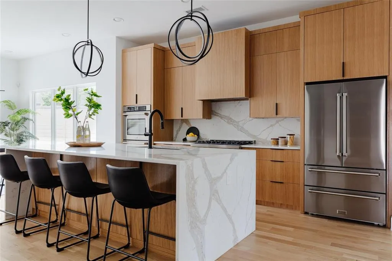
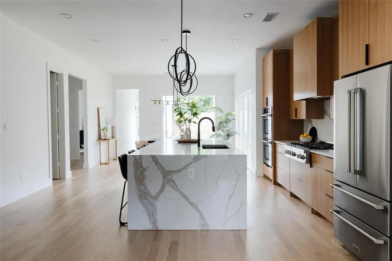
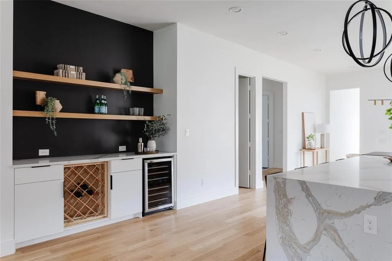
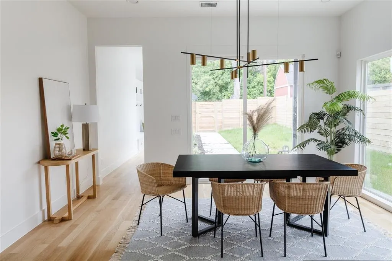
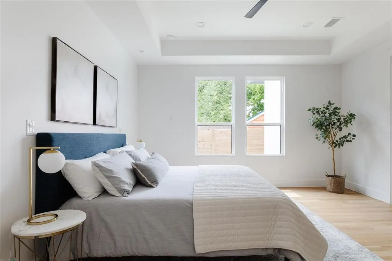
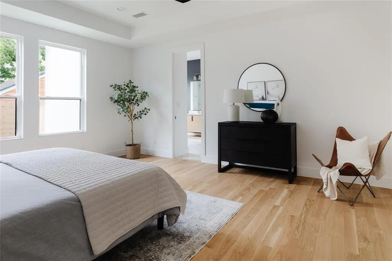
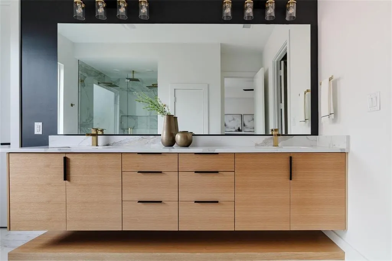
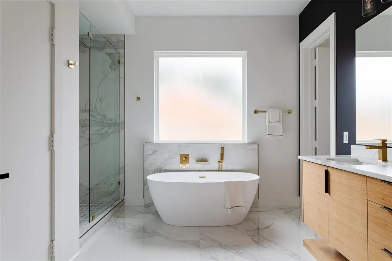
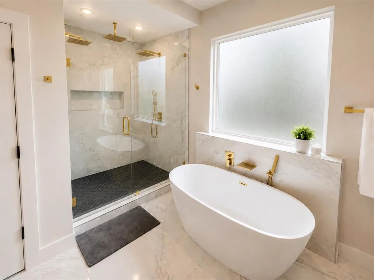
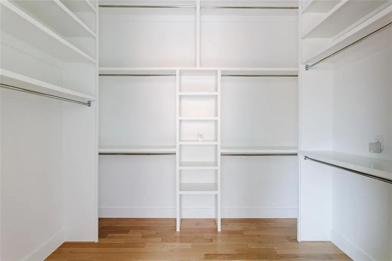
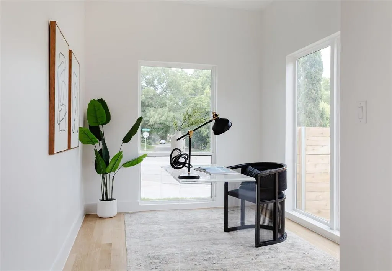
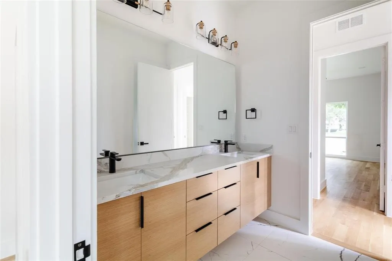
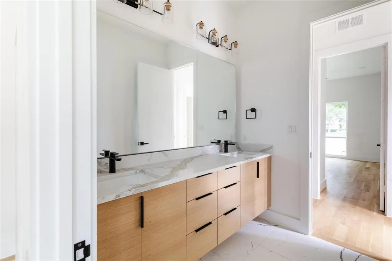
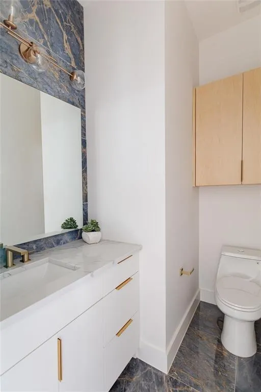
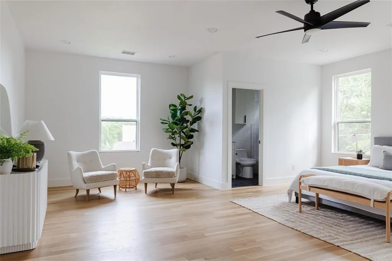
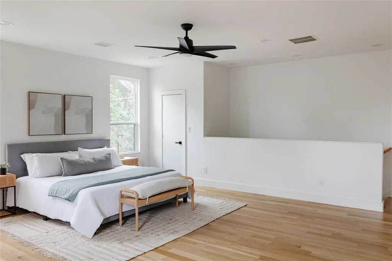
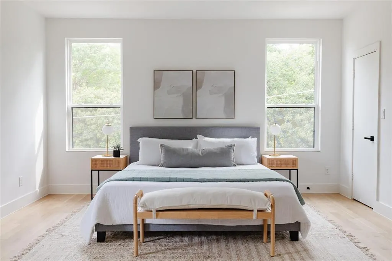
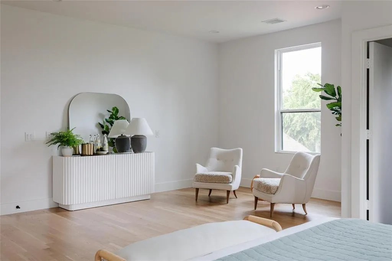
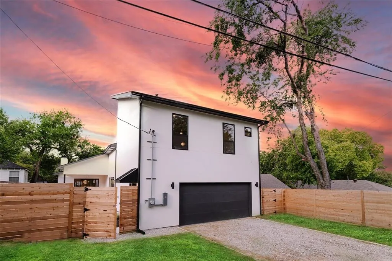
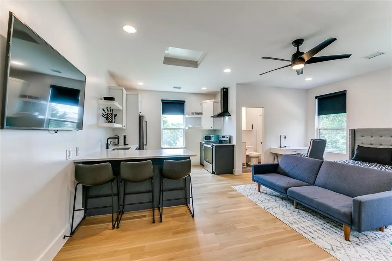
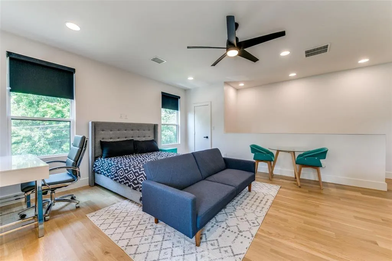
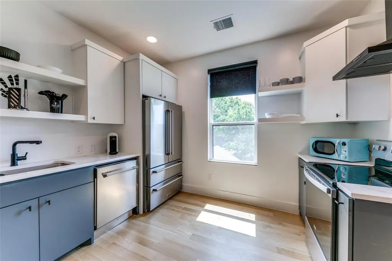
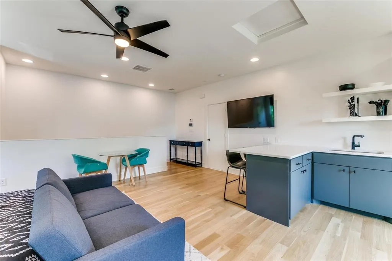
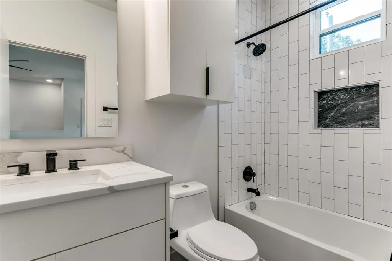
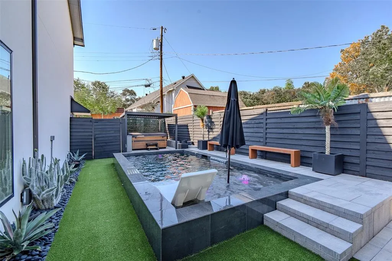
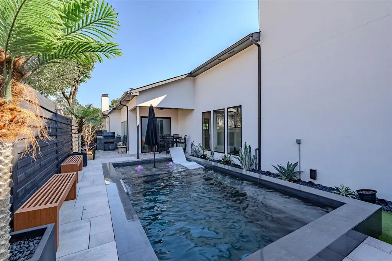
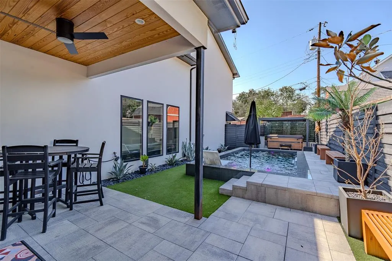
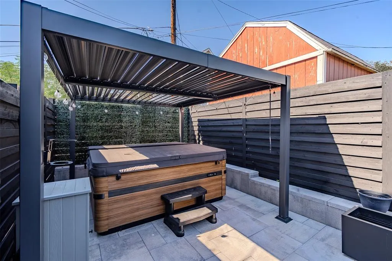
Sophistication meets lakeside serenity at 939 N Buckner, an architectural gem by DCI Home Builders nestled in the coveted Peninsula Area of White Rock Lake. This isn't just a home; it’s a gateway to an active, refined lifestyle where kayaking, sailing, and the scenic trails of the lake are just moments away. With Lake Highlands Park right across the street, the connection to nature and recreation is truly unparalleled. Inside, the residence unfolds with an airy, open-concept floor plan grounded by gleaming four-inch oak plank hardwoods. The heart of the home is a show-stopping chef’s kitchen, meticulously designed with a full Zline appliance package, a custom bar area, and striking Italian Freeda quartz that flows seamlessly from the countertops to the backsplash. It’s a space that begs for long evenings of entertaining, illuminated by an abundance of natural light pouring through expansive windows. The primary suite serves as a private sanctuary, a spa-inspired bathroom, oversized designer shower, a deep freestanding tub, & massive walk-in closet. Step outside to the private backyard retreat, with resort style pool, covered patio to enjoy a quiet morning coffee in your backyard oasis, stone finished built outdoor grill, & covered outdoor pergola with professionally landscaped grounds designed for low maintenance & year-round enjoyment. Pet owners will love the dedicated, fully fenced dog run finished with premium artificial turf providing space for dogs to play while preserving the pool and main backyard areas. Adding incredible value & versatility is the attached 550-square-foot income producing guest apartment, avg around $2k mth. Featuring its own separate entrance, a full kitchen, & full bath, ideal for a long-term guest suite, a secluded home office, or income-producing rental. From the high-end finishes to the unbeatable location, this property represents the pinnacle of modern luxury in one of Dallas’s most sought-after enclaves.
| Elementary School |
|---|
| Hexter Elementary School |
| Price History | |
|---|---|
| 10/11/2026 | Listed $1,325,000 |
General Features
| Utilities | City Sewer,City Water |
|---|---|
| Possession | Closing/Funding |
| Roof | Composition |
| Appliances | Dishwasher,Disposal,Electric Oven,Gas Cooktop,Microwave,Double Oven,Plumbed For Gas in Kitchen,Refrigerator,Vented Exhaust Fan |
| Number of Garage Spaces | 2 |
| Restrictions | No Known Restriction(s) |
| School District | Dallas ISD |
| Pool Y/N | Yes |
| Year Built | 2021 |
| Architectural Style | Contemporary/Modern,Mid-Century Modern |
| Levels | Two |
| Unexempt Taxes | 32094 |
| Will Subdivide | No |
| Property Subtype | Single Family Residence |
| Subdivision Name | Lake Highlands Rev |
| Transaction Type | For Sale |
| County | Dallas |
| Property Type | Residential |
| Security Features | Burglar,Carbon Monoxide Detector(s),Fire Alarm,Security System,Security System Owned,Smoke Detector(s) |
| Construction Materials | Stucco |
| Year Built Details | Preowned |
| Accessory Unit Type | Guest Quarters |
| Accessory Unit Y/N | Yes |
| HOA Type | None |
| Full Baths | 4 |
| Status | Active |
| Directions | From Northwest Hwy,go east on Northwest Highway (NW Hwy). Turn right onto Buckner Boulevard. Continue approximately 1.35 miles. The property at 939 N. Buckner Blvd. will be on your right. Parking,Yo |
| City | Dallas |
| Elementary School Name | Hexter |
| High School | Adams |
| Elementary School | Hexter |
| Virtual Tour URL Unbranded | https://www.propertypanorama.com/instaview/ntreis/21384539 |
| Standard Status | Active |
| Listing Terms | Cash,Conventional |
Interior Features
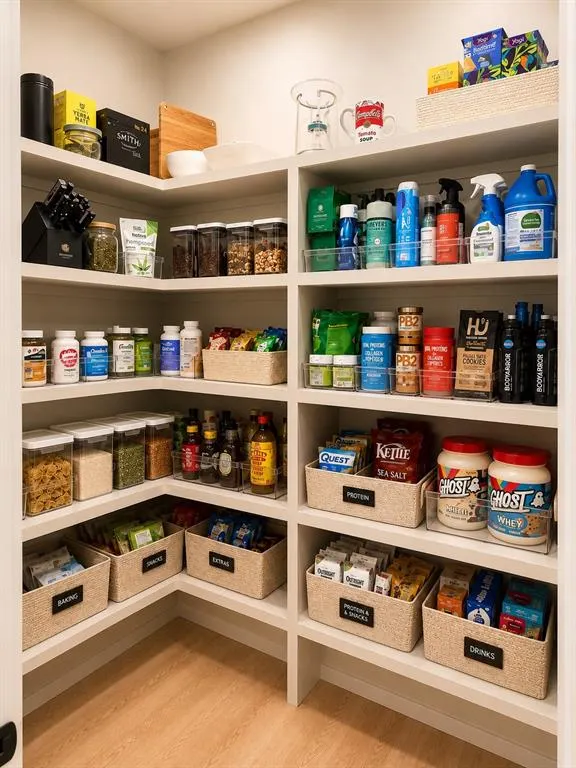
| Interior Features | Built-in Wine Cooler,Decorative Lighting,Double Vanity,Dry Bar,High Speed Internet Available,Kitchen Island,Open Floorplan,Pantry,Vaulted Ceiling(s),Walk-In Closet(s) |
|---|---|
| Flooring | Ceramic Tile,Hardwood |
| Fireplace Features | Decorative,Gas,Insert,Living Room,Metal |
| Fireplaces Total | 1 |
| Dining Areas | 2 |
| Living Areas | 2 |
| Room Count | 12 |
| Half Baths | 1 |
| Lock Box Type | Blue iBox |
| Total Bedrooms | 5 |
| Total Baths | 5 |
| Window Features | Electric Shades,Window Coverings |
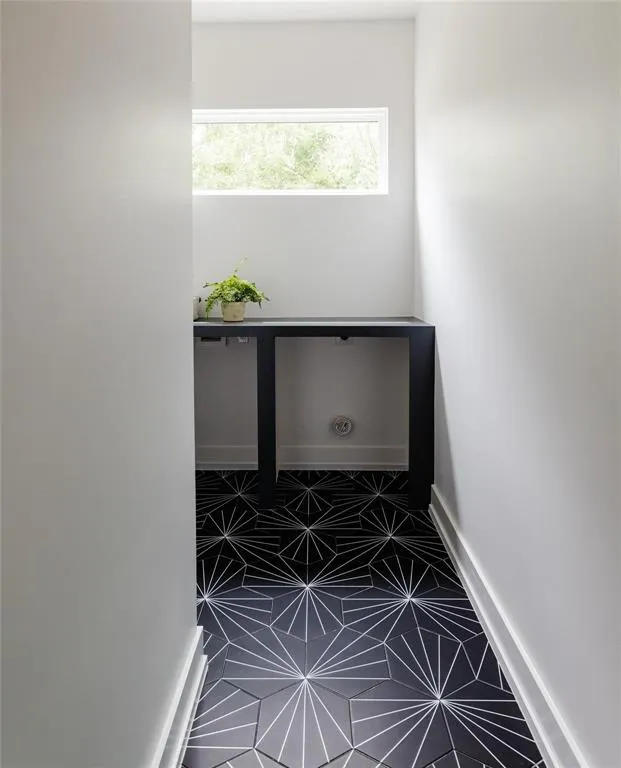
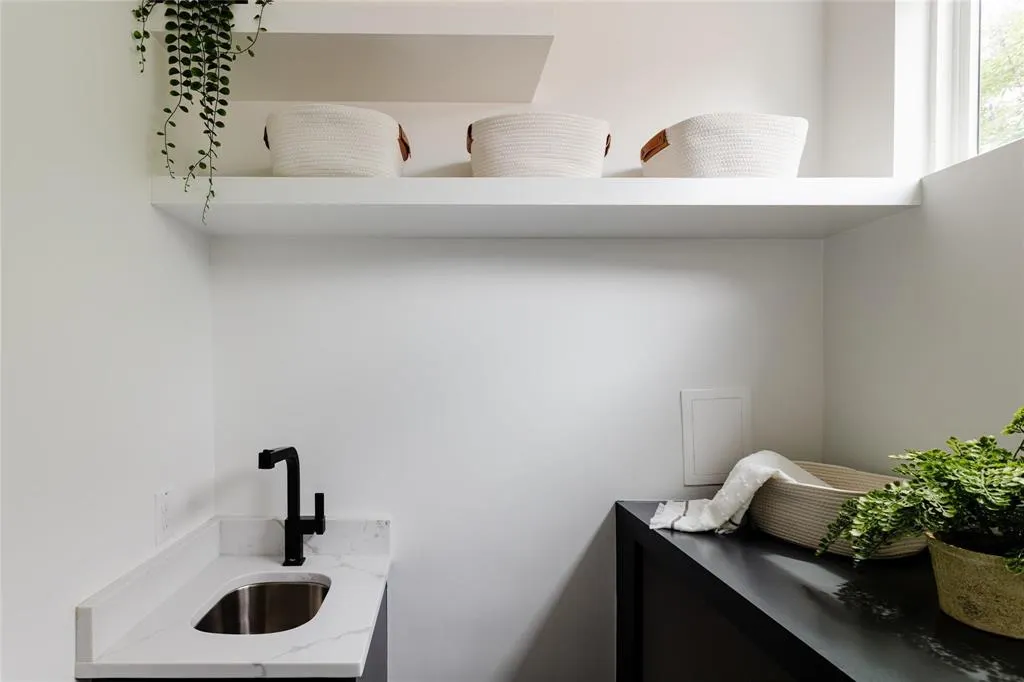
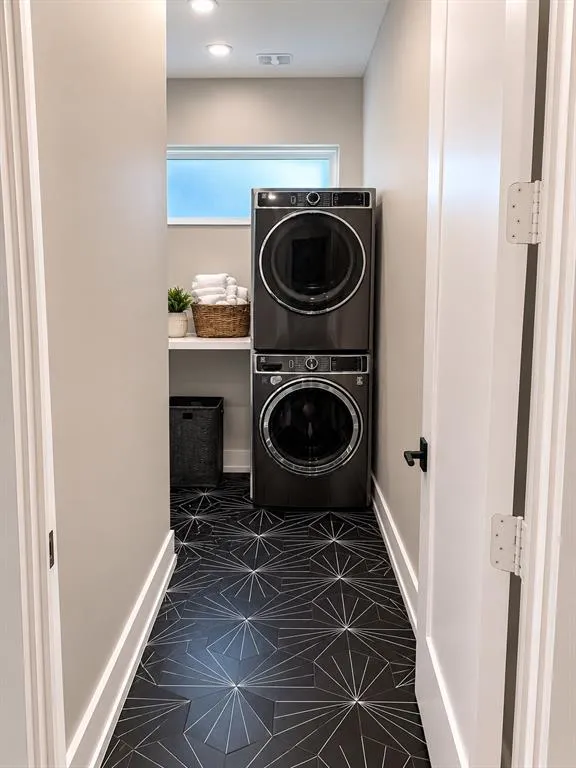
| Laundry Features | Utility Room,Full Size W/D Area,Dryer Hookup,Washer Hookup |
Exterior Features
| Exterior Features | Covered Patio/Porch,Dog Run,Rain Gutters,Private Yard |
|---|---|
| Lot Features | Few Trees,Interior Lot,Landscaped,Subdivision |
| Fencing | Back Yard,Wood |
| Soil Type | Unknown |
| Garage Length | 20 |
| Garage Width | 20 |
| Lot Size Source | Assessor |
| Parking Features | Circular Driveway,Concrete,Driveway,Garage,Garage Door Opener,Garage Faces Rear,Kitchen Level |
| Lot Size | Less Than .5 Acre (not Zero) |
| Covered Spaces | 2 |
| Foundation | Slab |
| Pool Features | In Ground |
| Lot Size Area | 0.2070 |
| Lot Size Dimensions | 55' x 164' |
| Lot Size Units | Acres |
| Structural Style | Single Detached |
| Garage Y/N | Yes |
| Lot Size Square Feet | 9016.9200 |
| Lot Size Acres | 0.2070 |
| Patio And Porch Features | Covered,Patio,Rear Porch |
| Attached Garage Y/N | Yes |
Amenities
- Foreclosure
- Views
- Short Sale
- New Construction
- Adult 55+
- Lease To Own
- No HOA Fees
- Furnished
- Primary On Main
- Air Conditioning
- Seller Finance
- Green
- Fixer Upper
- Horse
- Golf
- Fireplace
- Deck
- Garage
- Basement
- Pool
Property vs Single Family Average in 75218
Price
Taxes
Year Built
Visits
 © 2026 North Texas Real Estate Information Systems, Inc. All rights reserved. Disclaimer: All information deemed reliable but not guaranteed and should be independently verified. All properties are subject to prior sale, change or withdrawal. Neither listing broker(s) nor NB Elite - Dallas shall be responsible for any typographical errors, misinformation, misprints and shall be held totally harmless. The database information herein is provided from and copyrighted by the North Texas Real Estate
